When it comes to connecting your home to the garden or opening up an indoor-outdoor living space, two products dominate the conversation: bifold doors vs sliding doors. Both offer stunning floor-to-ceiling aluminium glazing, but they work in different ways and suit different spaces. If you are trying to decide between the two, this guide will help.
How Each System Works
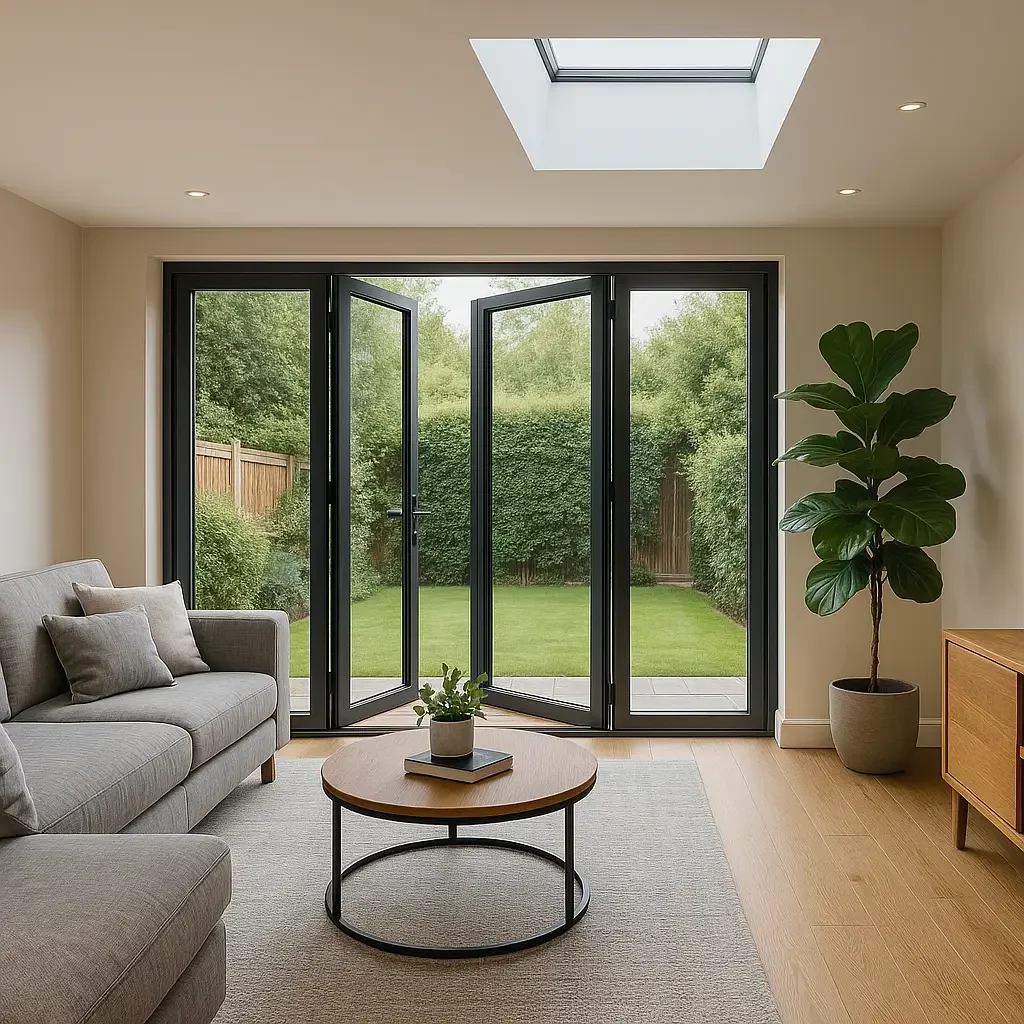
Bi-fold doors open in a concertina fashion. Individual panels fold against each other and stack to one side (or both sides) of the opening. When fully open, they create a wide, virtually unobstructed threshold between your interior and exterior space. Find out more about our aluminium bi-fold doors.
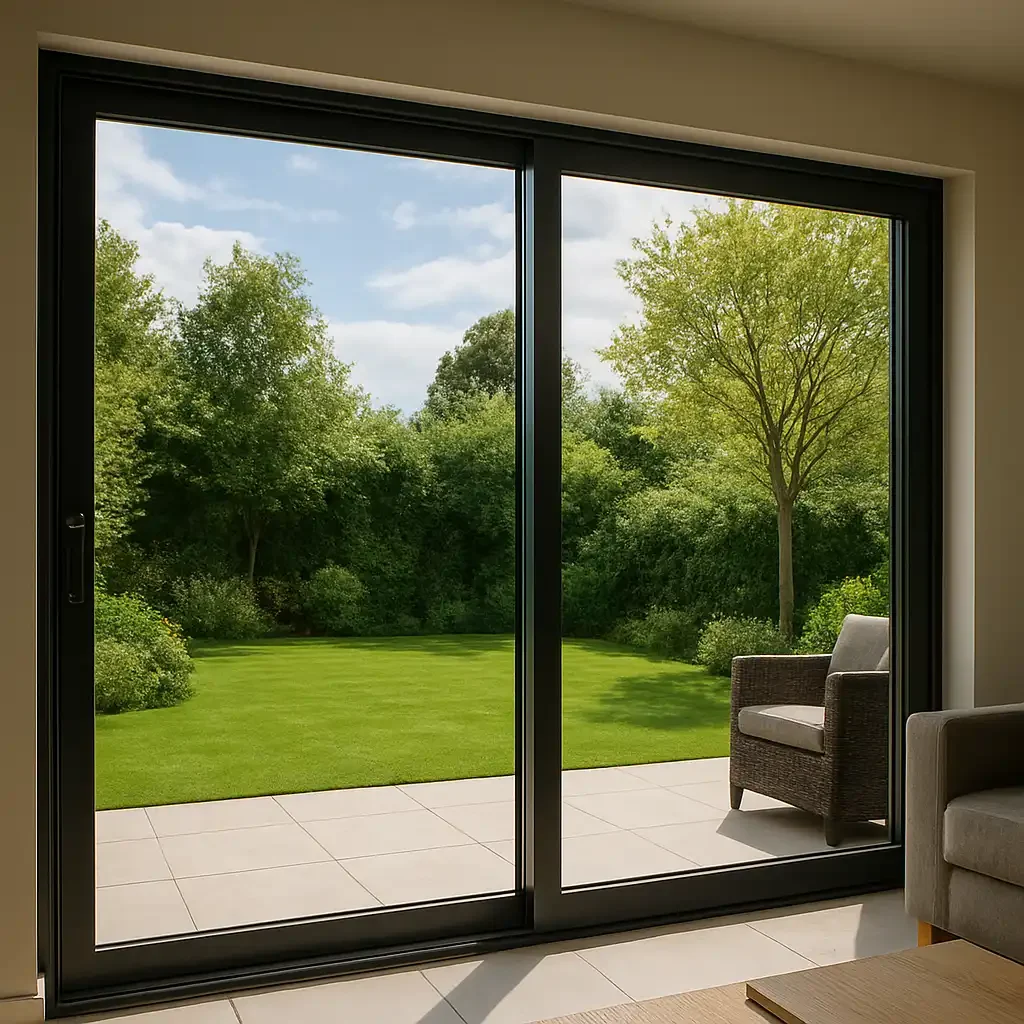
Sliding doors work on a precision track system. One or more panels glide horizontally across the opening, with the moving panel sitting behind or in front of a fixed panel. They do not fold, so they do not fully clear the opening in the way bi-fold doors can.
The Key Differences
Opening Width
This is where bi-fold doors win decisively. A six-panel bi-fold can open up to 80-85% of the full frame width, with all panels stacking neatly at one end. Sliding doors typically open 50% of the frame width at most, since the sliding panel has to go somewhere. If your priority is completely dissolving the wall between inside and outside, bi-fold doors are the stronger choice.
Space Requirements
Sliding doors have the advantage here. Because the panels slide rather than fold, you do not need a clear space beside the door for panels to stack. In smaller rooms or on tighter patios with furniture close to the door, this is a significant practical benefit. Bi-fold doors need room for the folded stack – typically 300-450mm depending on the number of panels.
Sightlines and Aesthetics
Modern aluminium sliding doors offer extremely slim sightlines – sometimes as narrow as 20mm between panels – making them arguably the more minimalist and contemporary option. Bi-fold doors have slightly more substantial frames at the fold points, though high-quality aluminium systems keep this to a minimum. The stacked panels when open do create a visible fin at one end of the opening, which some homeowners find less clean aesthetically.
Thermal Performance
Both systems can achieve excellent thermal performance when specified correctly. The key factors are the U-value of the glazing unit and the quality of the thermal break within the frame. For a full breakdown of what to look for, read our guide to aluminium windows energy efficiency.
Security
Both aluminium bi-fold and sliding door systems can be fitted with multi-point locking mechanisms. Look for systems that are PAS 24 certified, which confirms they meet the enhanced security standard required under Part Q of UK Building Regulations.
Cost
As a general guide, aluminium bi-fold doors tend to cost slightly more than sliding doors for the same aperture size, largely because of the additional hardware involved – hinges, fold-and-slide gear, and multiple locking points. Both represent a significant investment and pricing varies depending on size, configuration, and specification.
Which Should You Choose?
| Bi-Fold Doors | Sliding Doors | |
|---|---|---|
| Maximum opening width | Up to 85% of frame | Up to ~50% of frame |
| Space required beside door | 300-450mm for stack | Minimal |
| Sightlines | Good | Slimmer profiles |
| Upfront cost | Slightly higher | Slightly lower |
| Best for | Garden rooms, open-plan living | Smaller patios, contemporary builds |
Our Recommendation
If you want the classic open-plan indoor-outdoor experience and have the space to accommodate the folded stack, go with bi-fold doors. They create an opening that genuinely transforms the feel of a room.
If you have a tighter space, prefer the clean aesthetic of ultra-slim sliding profiles, or simply want the panel tucked neatly away when open, sliding doors are the stronger choice.
At Indus Aluminium, we manufacture and install both systems from our factory in Burntwood, Staffordshire. Our team will assess your aperture, your space, and your design goals to recommend the right solution for your project.
Contact us today to arrange a free consultation.